Mauldin, SC
Custom Homes and Remodels in Mauldin, Coordinated by One Builder
We build custom homes on land you own and remodel the house you already have. Land clearing, grading, foundation work, framing, flooring installation and siding installation all run through one person, who answers your questions and coordinates every trade from estimate to cleanup. We work in Mauldin, Simpsonville, Greenville and nearby.
- Same person, start to finish
- Written line-item estimates
- Permits pulled for you
- Site cleaned as we go
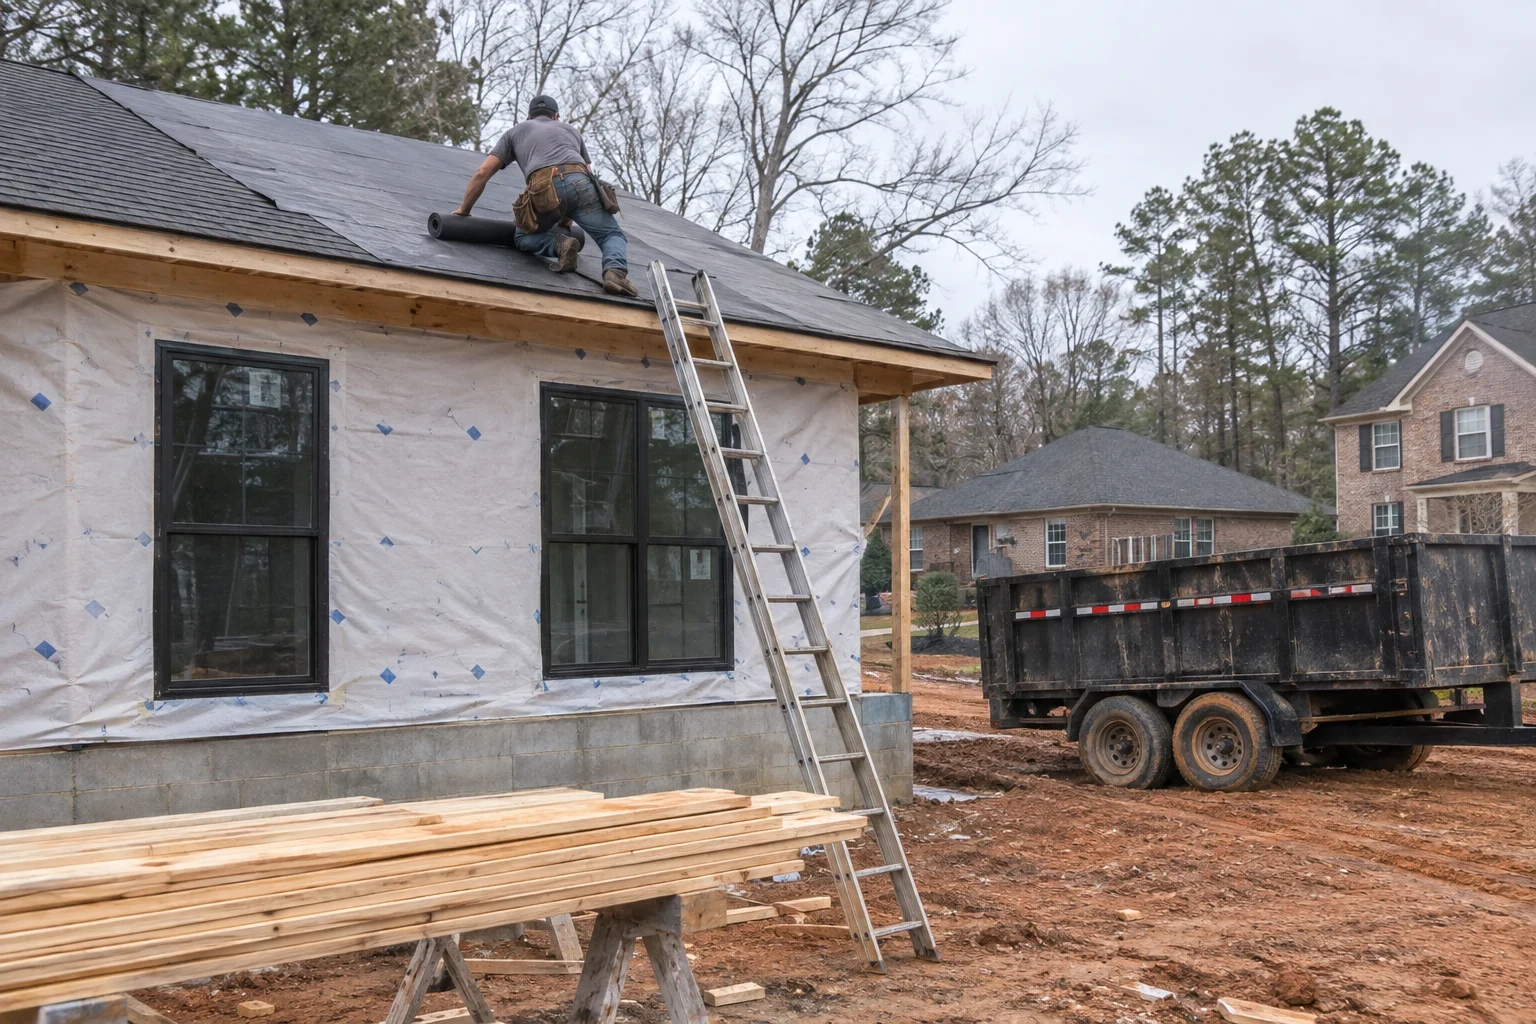
Where We Build
We are based in Mauldin and take on projects across the surrounding area, including Simpsonville, Greenville, Five Forks and Fountain Inn. We also work in Gantt, Taylors, Wade Hampton, Parker, Welcome and Dunean.
- Mauldin
- Greenville
- Simpsonville
- Five Forks
- Gantt
- Taylors
- Wade Hampton
- Fountain Inn
- Parker
- Welcome
- Dunean
If your lot or house is close by but not listed, describe where it is when you phone. We will tell you plainly whether it fits our schedule.
What We Build and Prepare
We handle the full sequence of a build: land clearing and grading to get the lot ready, foundation work, framing and the finished house. For homes already standing, we take on home remodeling, flooring installation and siding installation. Each service has its own page explaining how the work runs and what moves the cost.
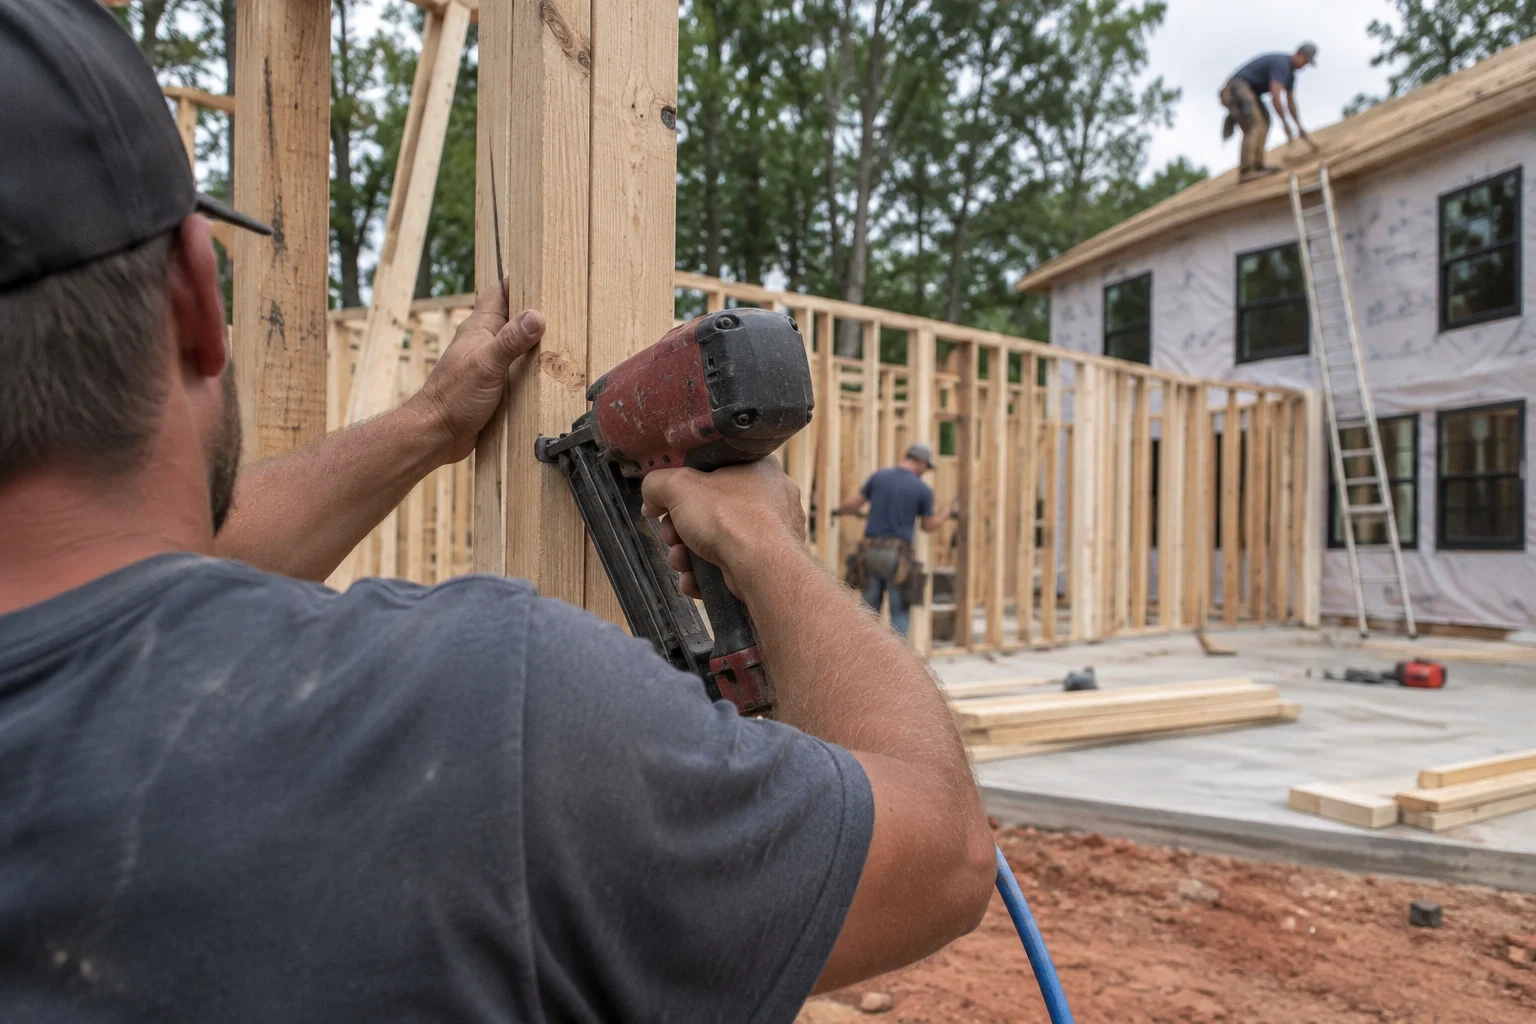
Custom Home Building
We build custom homes on your lot, from site prep and foundation through framing, finishes and final inspection, with one contact running the job.
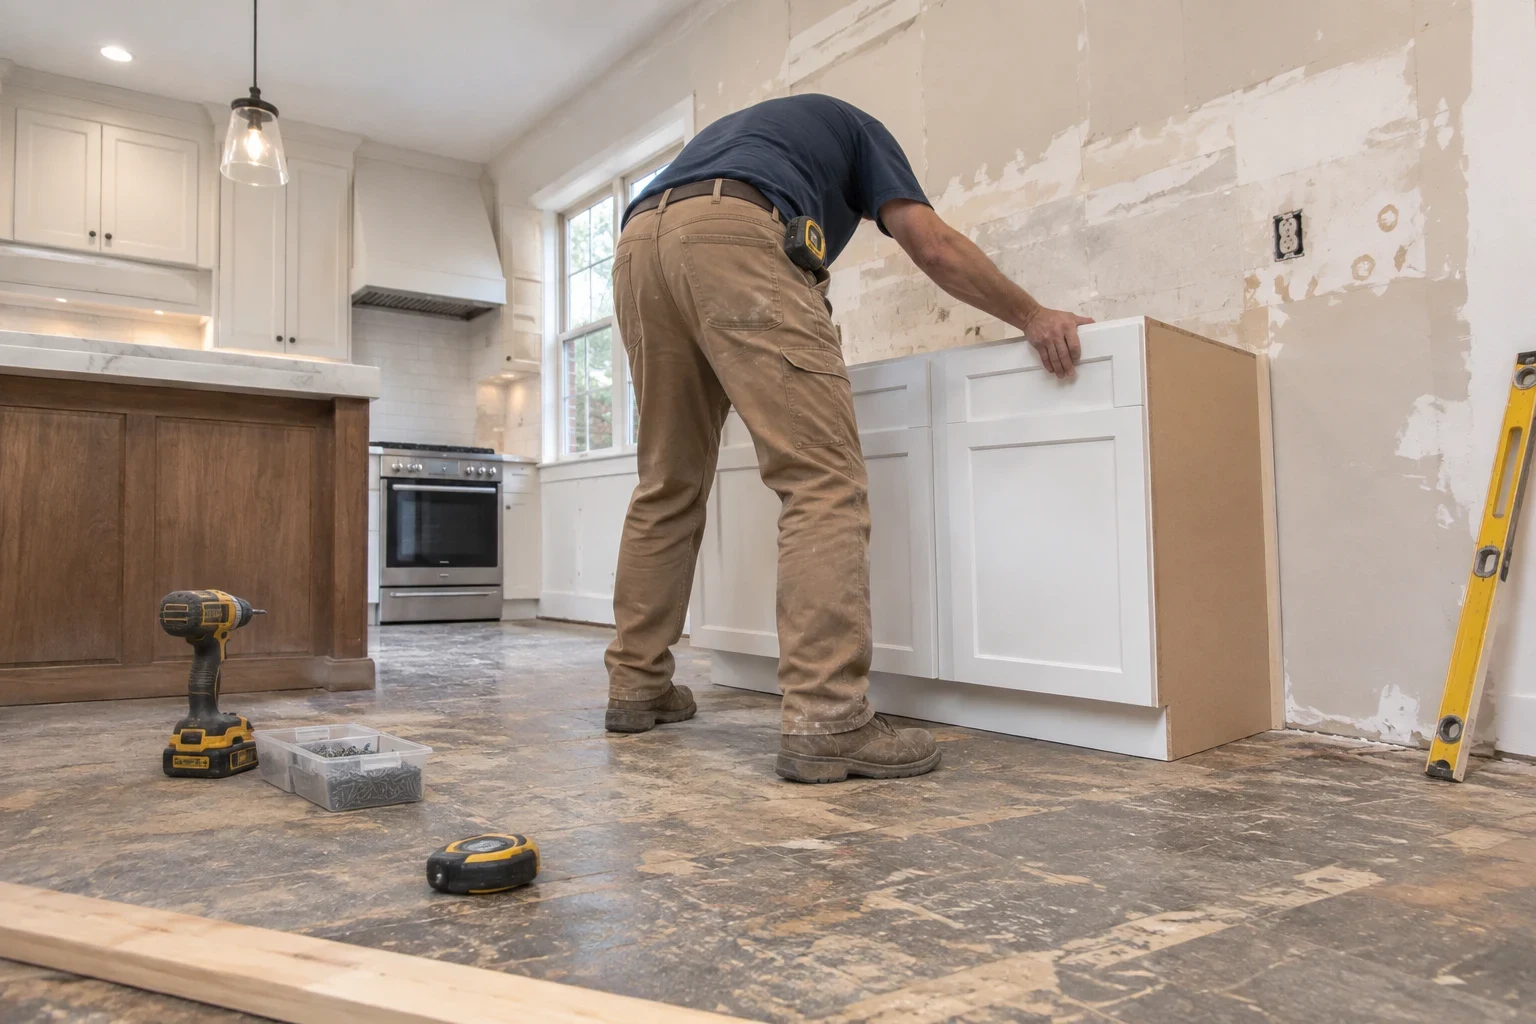
Home Remodeling
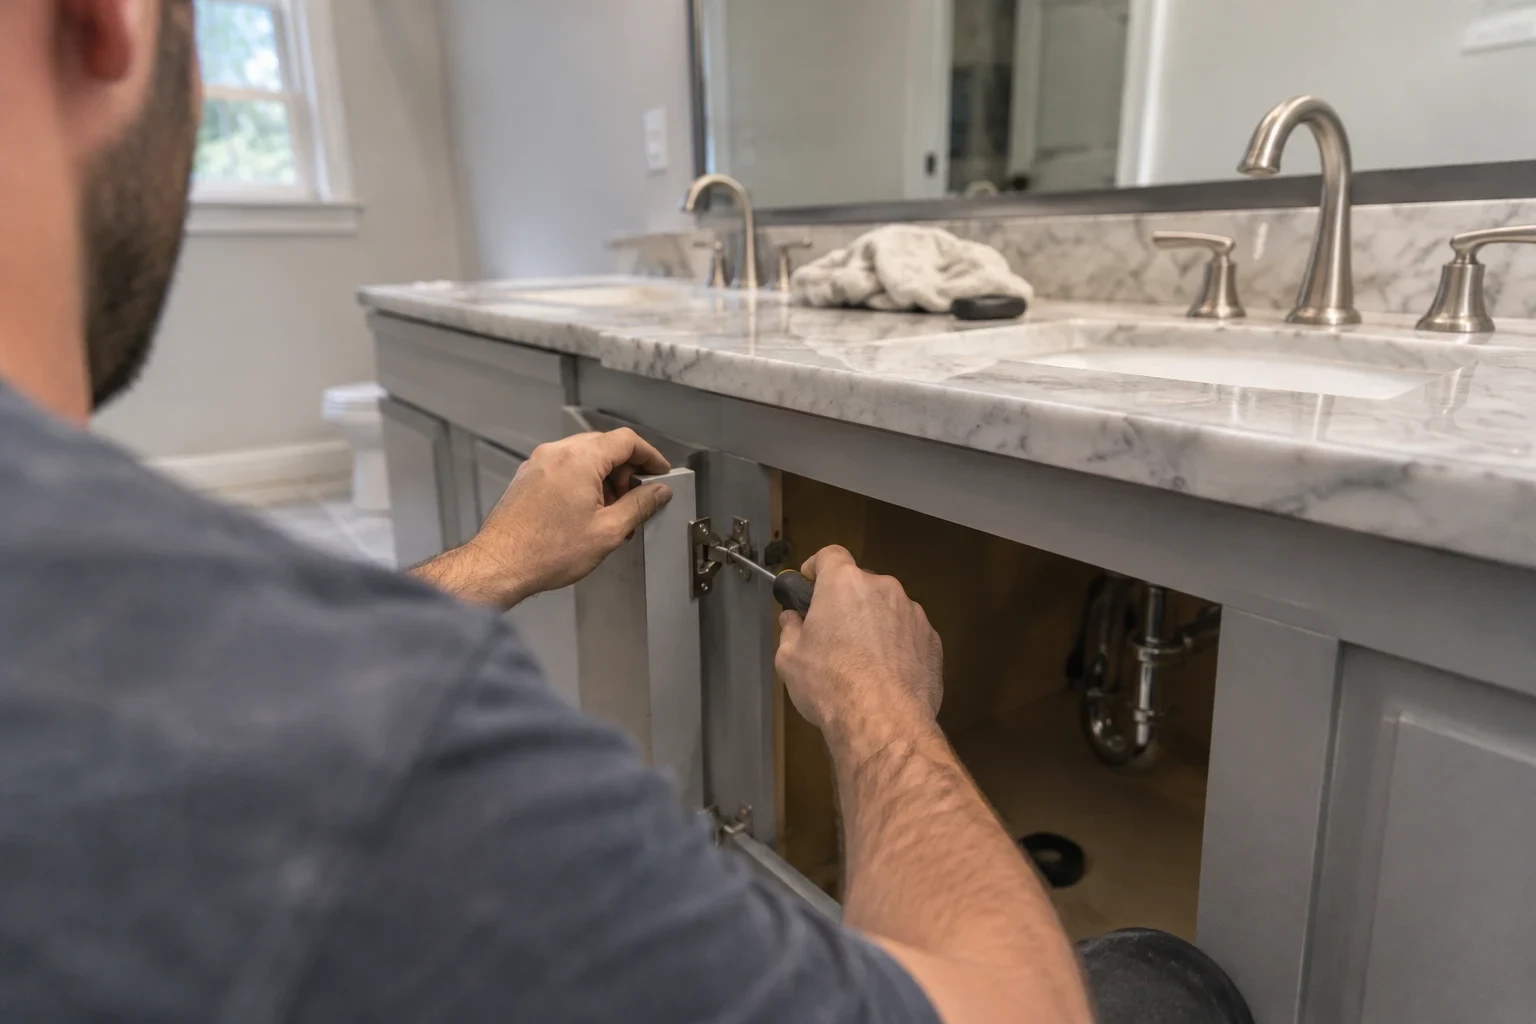
Kitchen, bath, layout and addition remodels, with structural framing, permits and finish work coordinated by one person you can reach directly.
Land Clearing
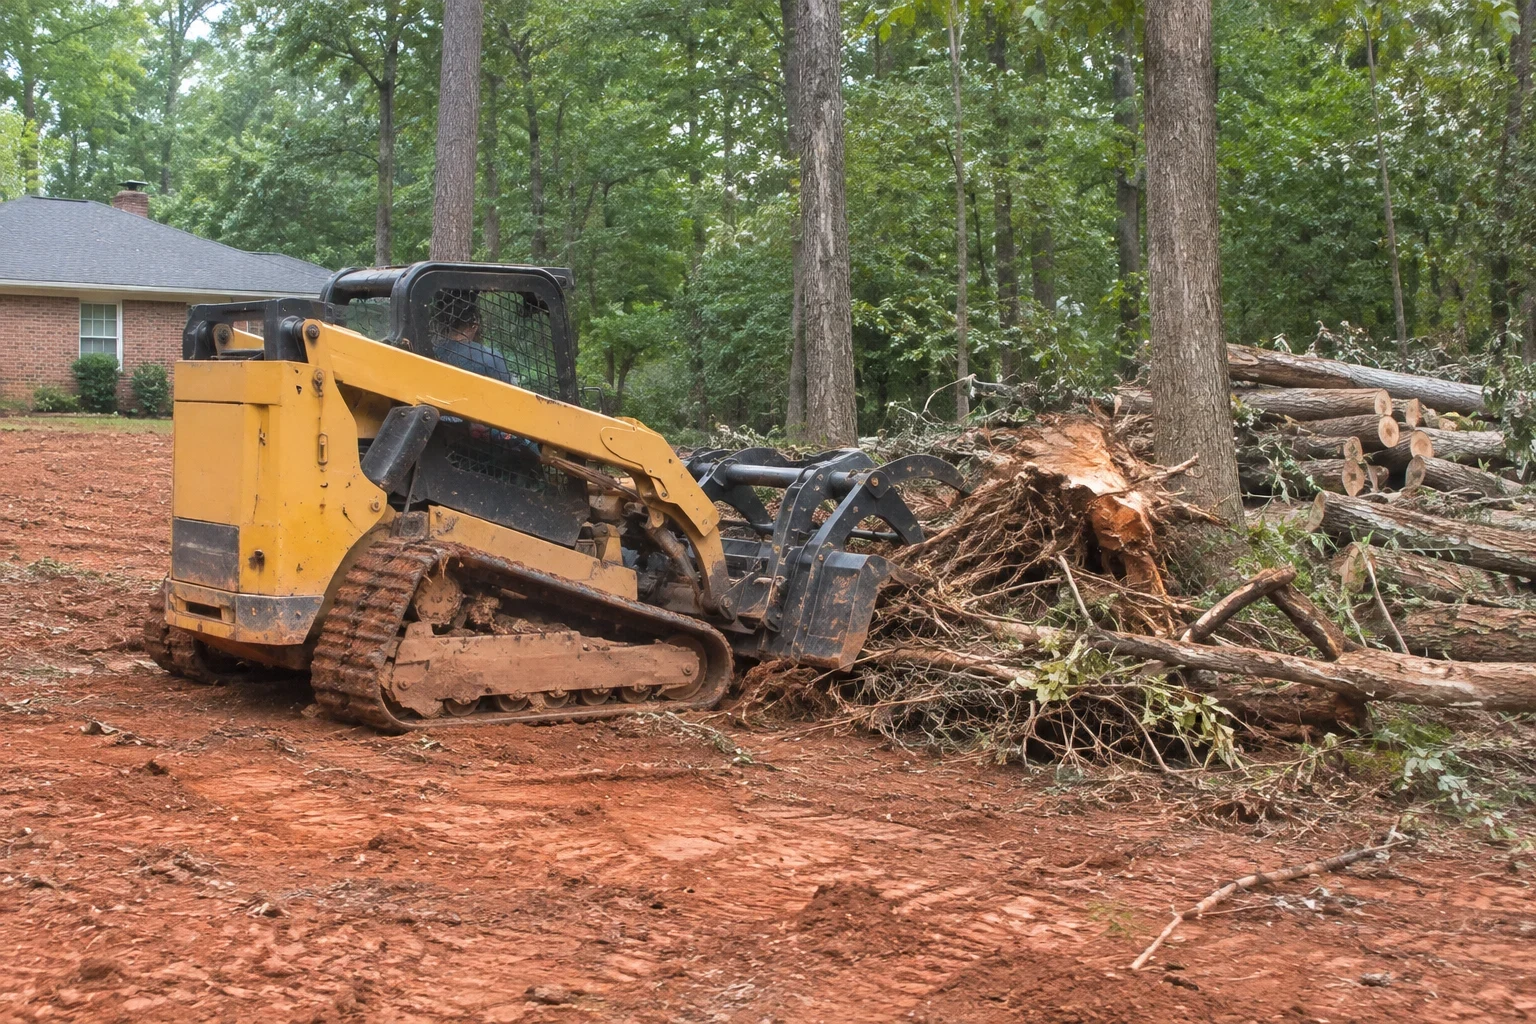
We clear trees, stumps, roots and brush from the part of your lot where the house, driveway and yard will go, and leave the trees you want to keep.
Grading
Rough and finish grading that sets a level building pad, slopes water away from the foundation and leaves a yard ready for topsoil and seed.
Foundation Work
Footings, slabs, crawl spaces and block stem walls for new homes and additions, poured to the soil and the plan.
Flooring Installation
Hardwood, engineered wood, luxury vinyl plank and tile installed over a subfloor we test for moisture and flatten first, with transitions and trim finished.
Siding Installation
New vinyl, fiber cement or engineered wood siding, installed over repaired sheathing, fresh house wrap and properly flashed windows and roof lines.
What Moves the Price of a Build or Remodel
We do not quote a number over the phone before seeing the lot or the house. The biggest cost drivers are things a floor plan cannot show. Here is what changes the estimate.
After the consultation and a site visit, we give you a written estimate broken out by phase. If the scope or a selection changes, we update it in writing before that work proceeds.
- Lot condition and slope
- A wooded, sloped lot needs land clearing, stump removal and cut-and-fill grading before layout can begin. A cleared, fairly level lot can move straight to staking the footprint. The red clay common across the Upstate also affects how much compaction and drainage work the building pad needs.
- Foundation type
- A slab-on-grade, a crawlspace and a basement each call for different amounts of excavation, concrete, block and waterproofing. Soil bearing capacity and how far the grade falls across the footprint often decide which one makes sense.
- Size and shape of the floor plan
- Square footage matters, but so does complexity. Extra corners, vaulted ceilings, long spans that need engineered beams and cut-up rooflines all add framing labor and material.
- Finish selections
- Luxury vinyl plank and site-finished hardwood, or vinyl and fiber cement siding, sit at very different price points. Allowances let you set a budget for each category before you pick the exact product.
- What is underneath
- In a remodel, the existing subfloor, framing and sheathing set the real scope. A soft subfloor under old tile or water damage behind siding has to be repaired before new material goes on, or the new work fails early.
- Permits, utilities and timing
- Building permits, inspections, utility connections or a septic system on a rural lot add cost and lead time. Material lead times and wet weather during site work can also shift the schedule.
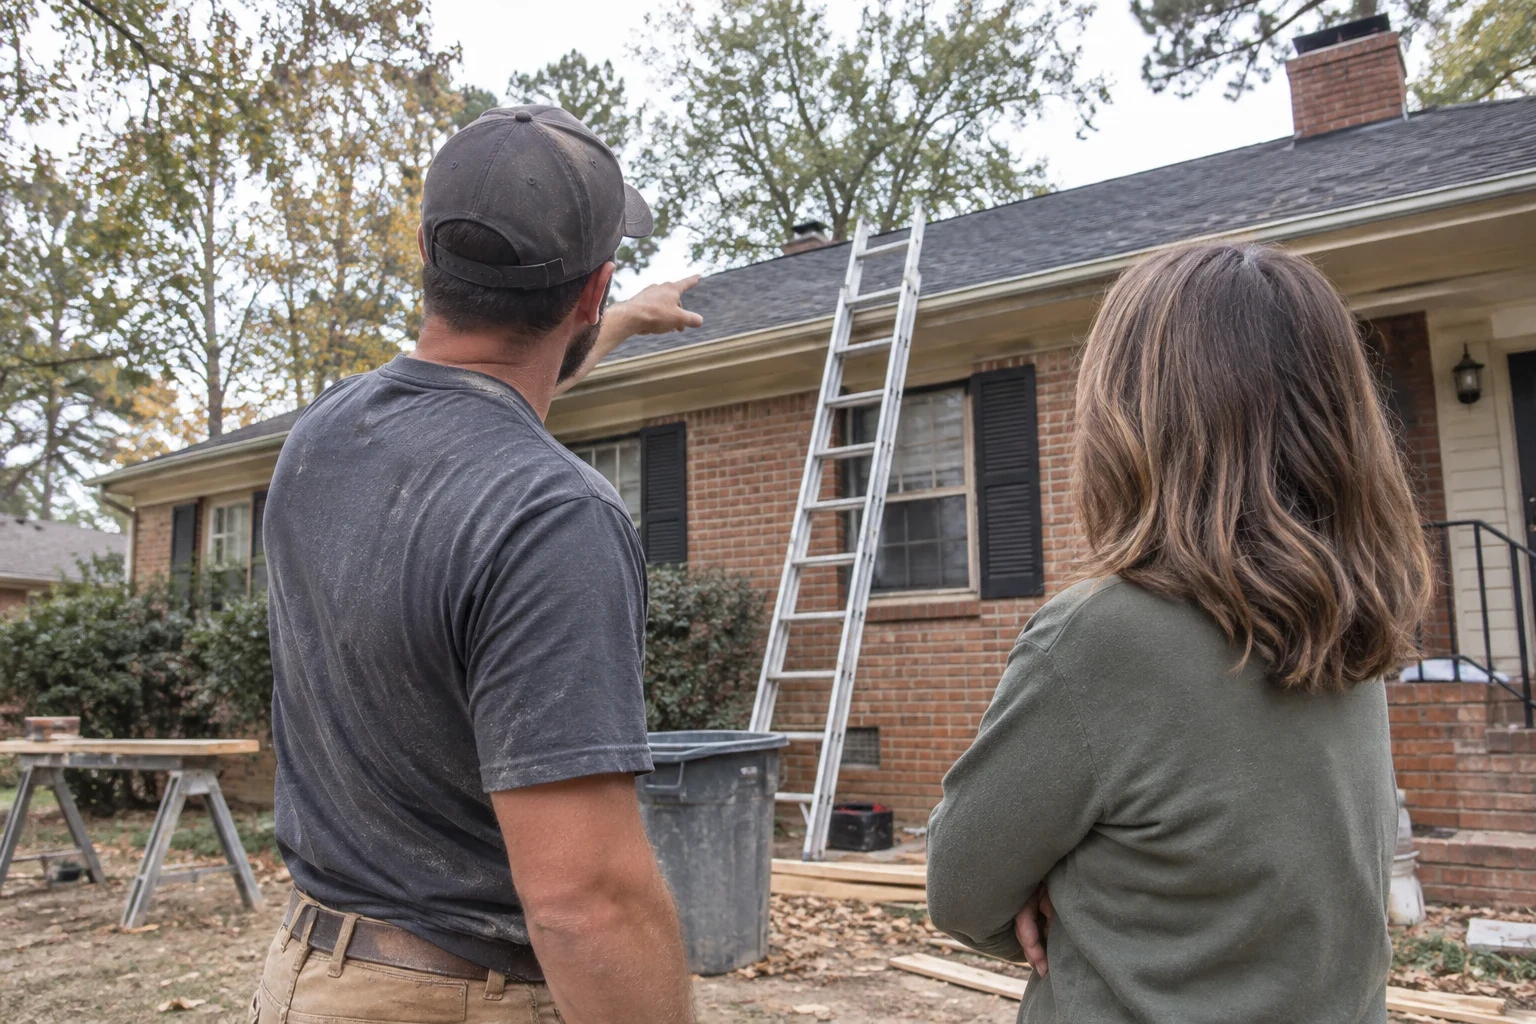
One Person Runs Your Job
On many builds, the owner ends up juggling a grading crew, a concrete sub, a framer and a flooring installer, and questions fall into the gaps between them. With us, one person takes your call, writes the estimate and coordinates every trade through cleanup.
- The person who estimates it runs it
- The same person who walks your lot or your house and writes the estimate is the one scheduling crews and answering your questions during the work. Nothing gets lost in a hand-off between sales and the job site.
- Trades in the right order
- The pad has to be graded and compacted before footings are dug, and the footings must pass inspection before concrete is poured. We schedule each trade around those dependencies, so no crew builds on work that was not ready for it.
- Estimates you can read line by line
- Site work, foundation, framing, rough-ins, finishes and allowances are listed separately. You can see where the money goes and change a selection without guessing what else shifts.
- Photos before extra work
- When we open a wall during a remodel or pull old siding and find rotted sheathing or a wet sill plate, you get photos and an explanation of the cause. Nothing beyond the agreed scope starts until you approve it.
- A protected, clean site
- Silt fence goes up before the first tree comes down. Floors get covered during interior work, and debris is hauled off instead of left in a pile by the driveway.
How a Job Runs From First Call to Cleanup
Every project follows the same order, and the same person stays with it the whole way.
- 1
Project consultation by phone
You describe the lot or the house and what you have in mind. We talk through scope, a rough timeline and what we need to see in person.
- 2
Site visit and written estimate
We walk the property and check slope, drainage, equipment access and any existing structure. Then you get a line-item estimate.
- 3
Permits and scheduling
We pull the permits, set the inspection points and line up crews and materials in the order the work needs them.
- 4
Build and inspections
Site prep, foundation, framing, rough-ins and finishes proceed in sequence. Each stage passes its inspection before the next one covers it, and we update you at every milestone.
- 5
Walkthrough and cleanup
We walk the finished work with you and write a punch list. Once every item is done, we haul off the remaining debris.
A Builder That Keeps One Person on Your Job
Mauldin Custom Home Builder builds custom homes and handles the work around them, from land clearing and grading through foundation work, framing and finishes. We also remodel existing homes and install new flooring and siding. Keeping site work and the house under one company means the person planning your foundation already knows how the pad was graded and compacted.
We run each job through one contact because that is where most building problems start: a question asked to the wrong person, or a change that never reached the framer. You get one phone number and someone who knows your project in detail.
We explain the why along with the what. If your lot needs a swale to move water away from the foundation, or your old siding is hiding rot, we show you the cause and the fix before asking you to approve it.
- Insurance
- Licensed and insured in NC and SC
Questions Owners Ask Before They Build
Can you build on land I already own?
Yes. Most of our custom homes start on a lot the owner already has. We look at slope, soil, tree cover, equipment access and where utilities or a septic system can go. Then we tell you what site prep the lot needs before a foundation can go in.
Do I need to bring my own house plans?
You can bring a floor plan you already have, or start with ideas and sketches. Either way, we review it against your lot, the foundation type and your budget. We point out anything that will add cost, such as long unsupported spans or a footprint that fights the grade.
Who do I talk to while the work is going on?
The same person you spoke with at the consultation. They coordinate the clearing crew, concrete, framing and finish trades, and they are the one you call with questions or changes. You never have to track down a subcontractor yourself.
How do you handle changes after work starts?
Tell the person running your job what you want changed. We price it in writing, show how it affects the schedule and wait for your approval before the crew does it. That keeps the final bill matching what you agreed to.
Do you handle permits and inspections?
Yes. We pull the building permit and schedule the required inspections, such as footings, framing and final. Work at each stage stays exposed until its inspection has passed.
How long does a custom home take?
It depends on size, the lot and the weather during site work, so we give you a schedule after the site visit rather than a guess. Clearing and grading are the stages most affected by rain, because saturated clay cannot be compacted properly and has to dry out first.
Can we stay in the house during a remodel?
Usually, yes. We plan the work so a kitchen or bath is out of service for a set stretch while the rest of the house stays usable. Dust barriers go up at doorways, walkway floors get covered, and debris leaves the property instead of piling up in the yard. If the job touches your only bathroom or needs the power off for a long period, we tell you before work starts.
Do you only build new homes?
No. We also do home remodeling, flooring installation and siding installation on existing homes. Land clearing, grading and foundation work are available as standalone jobs too.
Start With a Project Consultation
Tell us about your lot or your house and what you want built. We will listen, ask the questions that matter and lay out the next steps.